Woodworking plans you can actually build.
Weekend furniture drawn from a checked 3D model. Exact cuts, every screw position, step-by-step on your phone.
- Checked 3D model
- Exact cut list
- Inch & metric
- Print-ready PDF

Choose a room
- Living room1 plan
- Storage & organizationComing soon
- EntrywayComing soon
- Garage & workshopComing soon
- Outdoor & gardenComing soon
- Gifts & small buildsComing soon
Living room · Beginner · 3-4 hours + finish
Modern C-Table
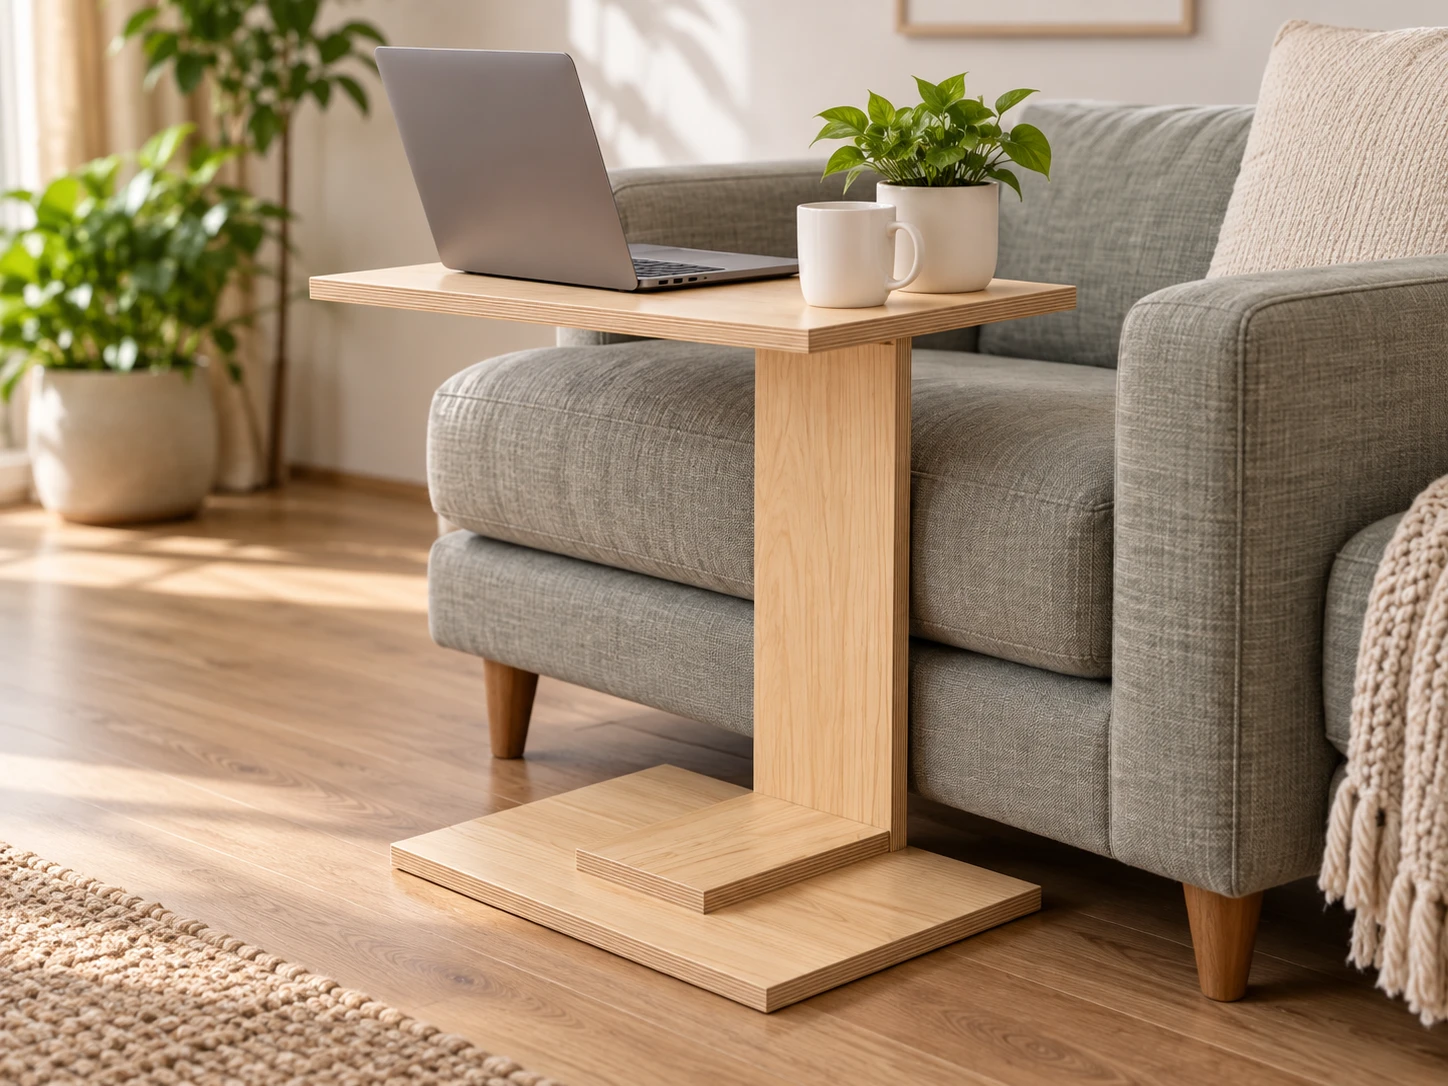
Slides over your sofa. Holds coffee, laptop and snacks. One plywood panel, one afternoon.
18" W x 14" D x 25" H · 11 steps · 3/4" plywood panel, 2 x 4 ft
How it works
- Pick a plan. Every plan lists the finished size, the tools and one cut diagram for the whole build.
- Follow it in 3D. One step at a time on your phone: each part slides into place, with every hole and screw shown.
- Build with confidence. Before a plan is published, software checks it for overlapping parts, screws that would break through, and parts that do not fit the sheet.
Coming next
Vote on Facebook for the plan you want first.
Garage & workshop
2x4 Garage Shelving
Coming soon
Freestanding 8 ft shelving from studs and plywood.
Vote on FacebookGarage & workshop
Miter Saw Station
Coming soon
Flat, fence-level wings and storage below.
Vote on FacebookStorage & organization
Floating Wall Shelves
Coming soon
Hidden-bracket shelves from one board.
Vote on FacebookGet the next plan
We let you know when a new plan is published.